
 New Listing
 In-Person: 08/22 1:00 PM - 3:00 PM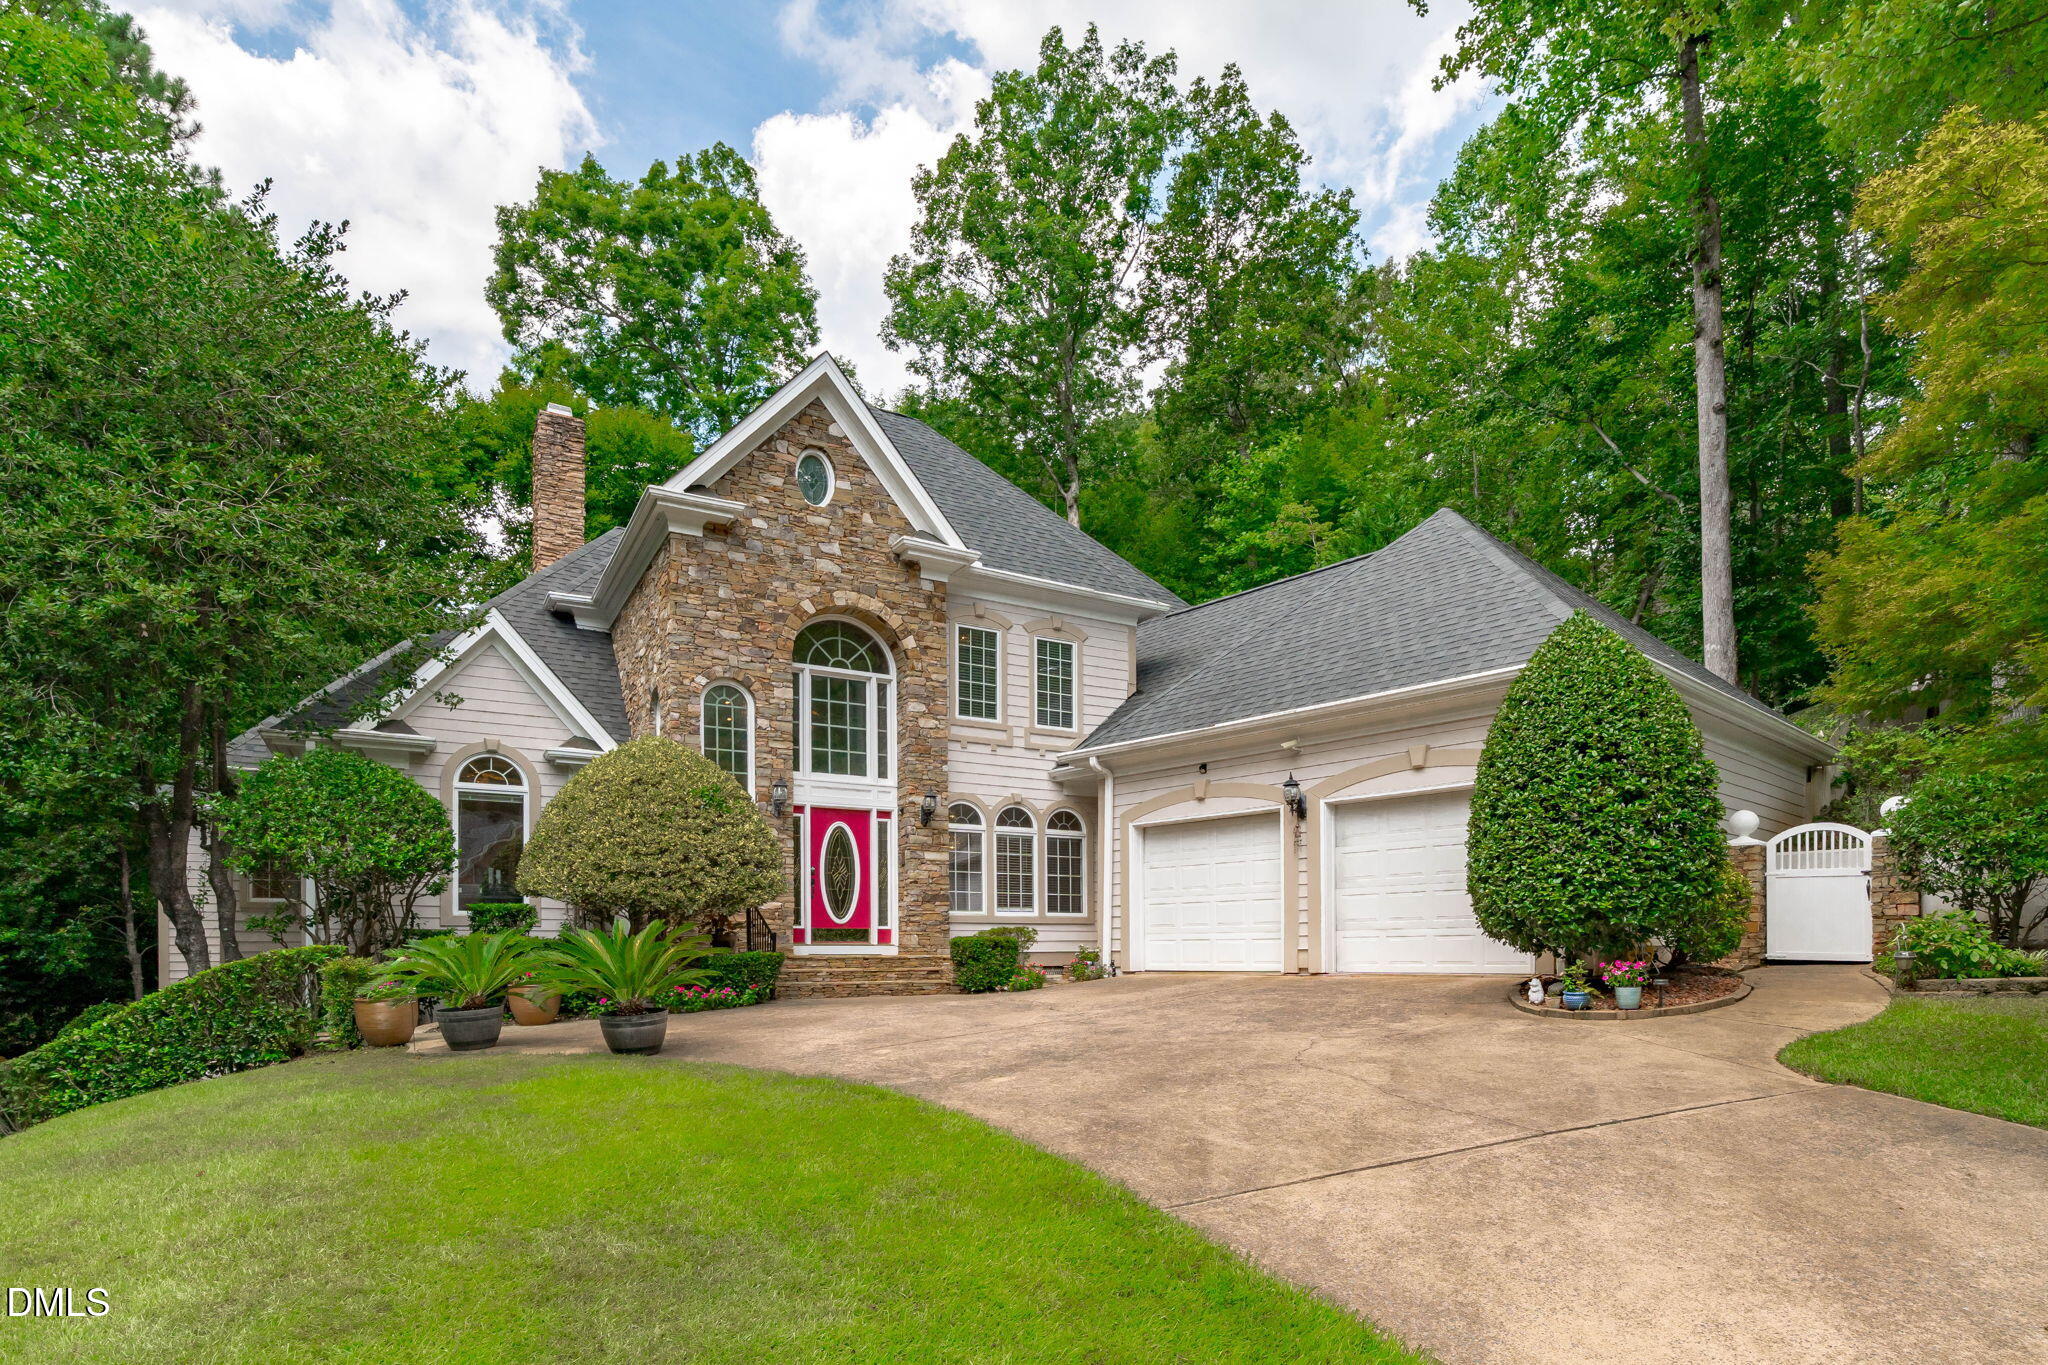
















Description
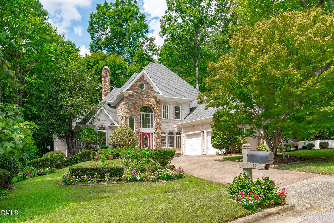
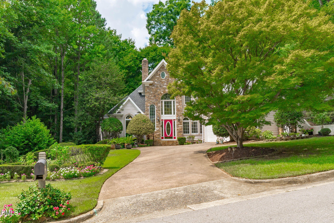
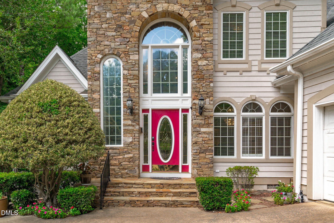
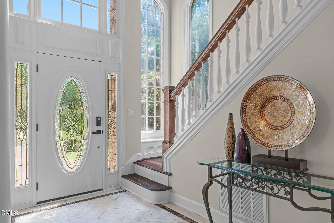
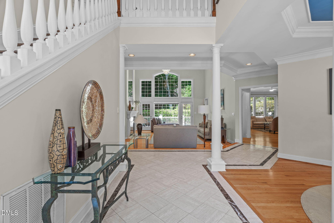
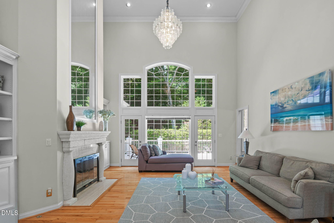
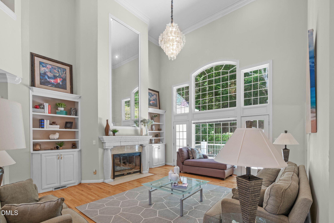
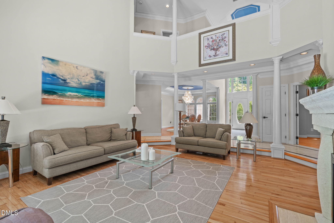
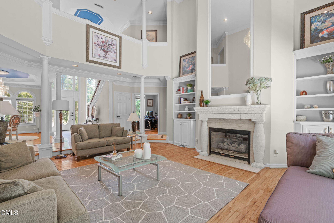
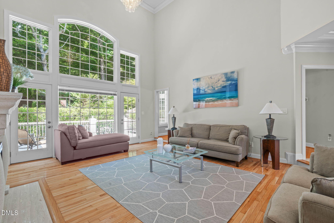
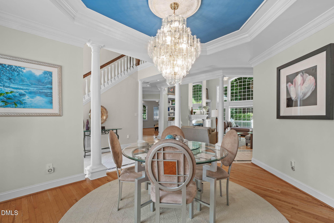
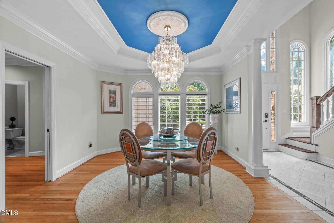
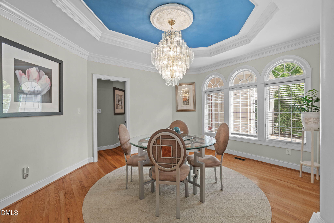
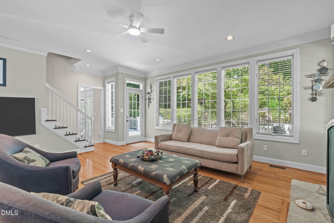
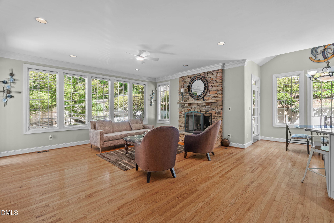
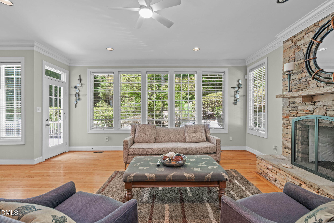
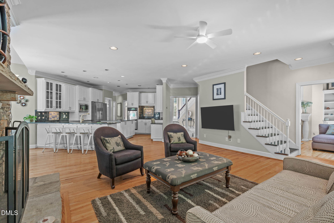
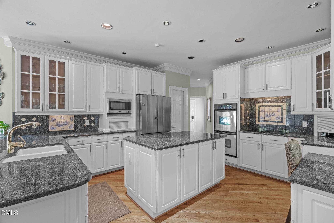
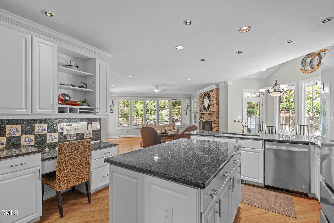
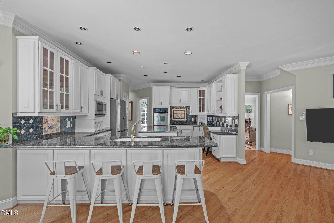
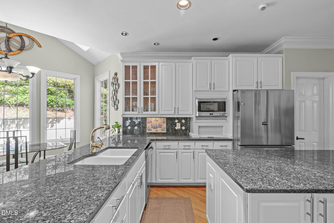
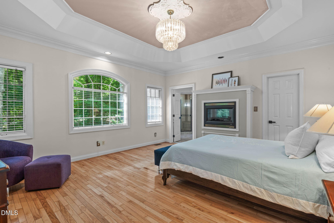
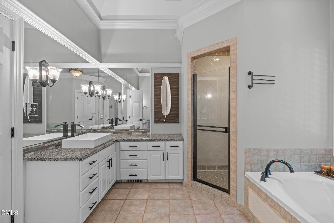
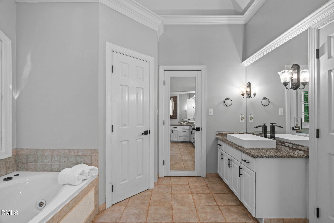
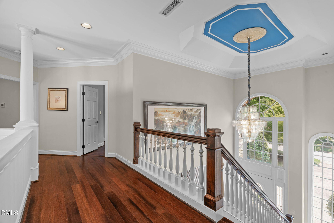
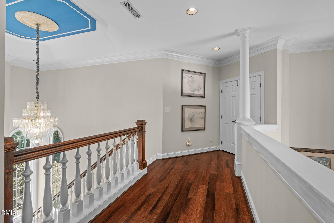
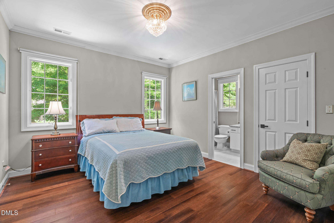
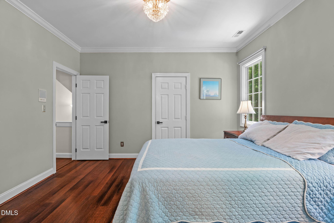
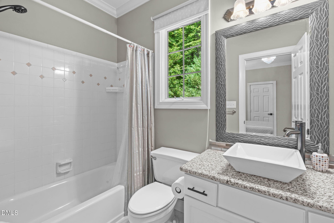
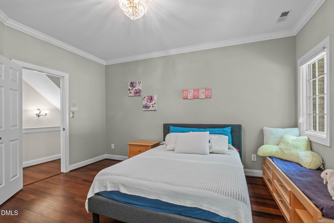
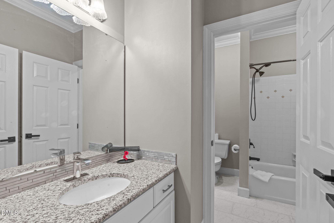
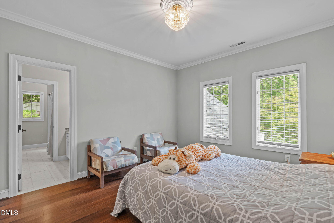
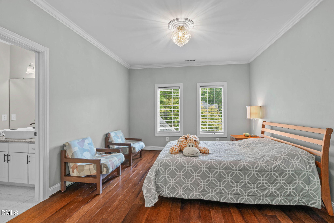
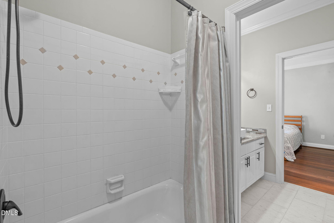
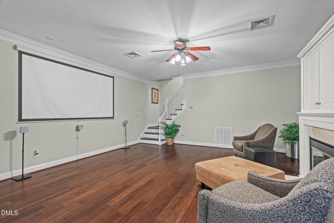
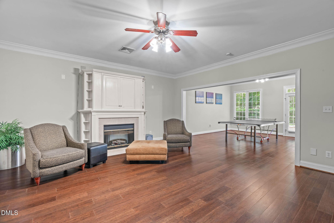
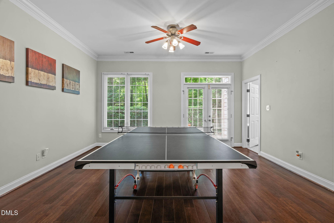
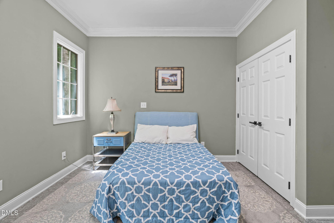
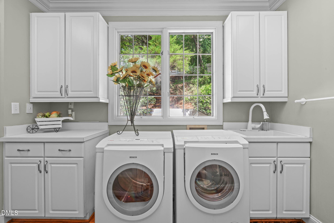
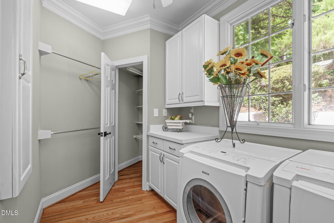
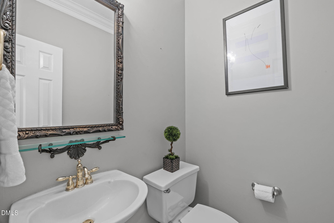
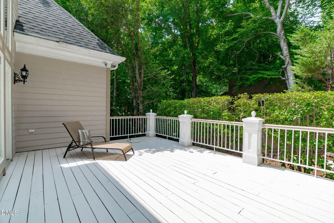
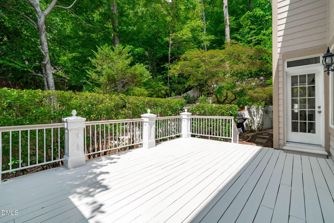
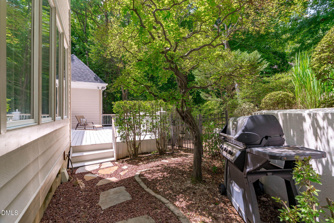
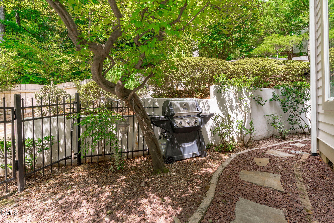
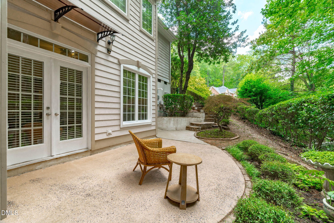
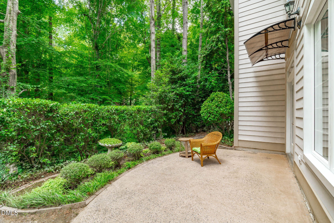
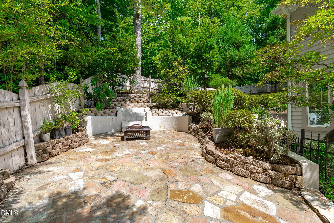
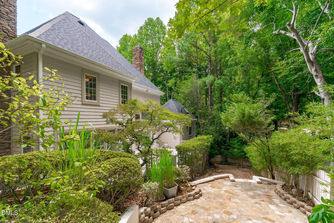
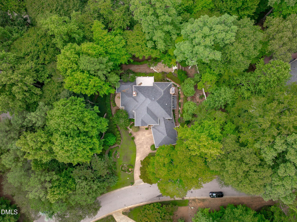
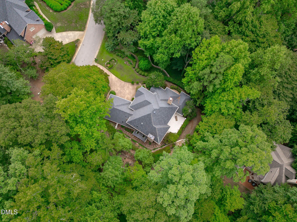
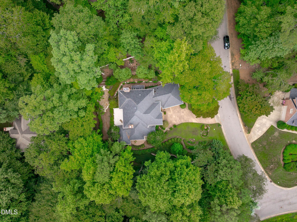
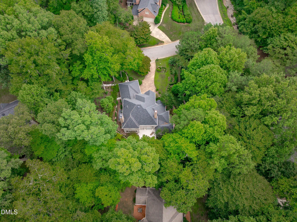
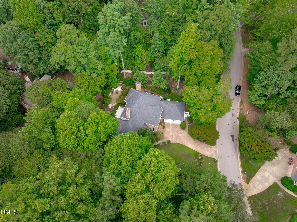
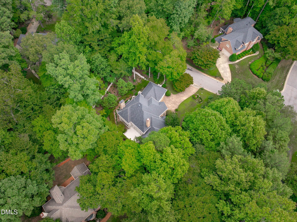
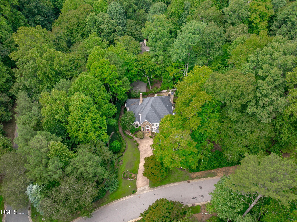
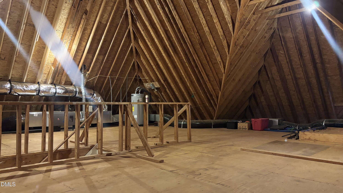
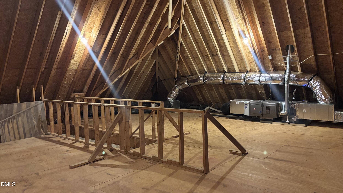
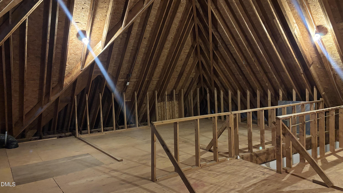
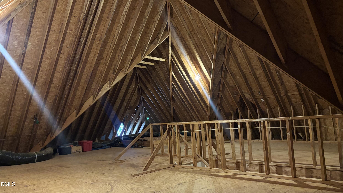
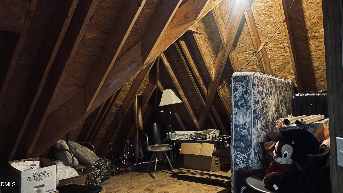
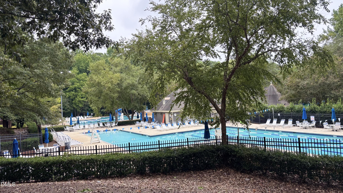
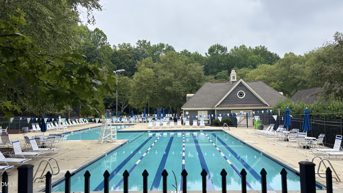
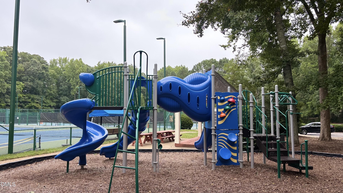
Welcome to this spacious Lochmere home set on a private 0.74-acre lot, offering approximately 4,522 square feet with 5 bedrooms, 4.5 baths, and a finished basement. The main level features a first-floor primary suite with luxury spa like bathroom, a dramatic two-story foyer, and a formal dining room with refined architectural details. The gourmet kitchen includes a center island and opens to large living room and a bright breakfast area overlooking the yard. The family room and living room are both stunning, each showcasing beautiful stone fireplaces that create warm, elegant focal points. In total, the home offers four fireplaces throughout, adding character and comfort to multiple living spaces. Upstairs offers three additional bedrooms, two full baths, and two large walk-in attic spaces providing exceptional storage and future expansion potential. The finished basement includes an additional bedroom and full bathroom, along with versatile space ideal for recreation, entertaining, or a home gym. Enjoy outdoor living on the spacious deck and patio overlooking the private lot. Community pool, tennis court , and more fun. Conveniently located near shopping, dining, parks, and major commuter routes, this home combines space, privacy, and an excellent Cary location. Showing starts on Saturday 8/22/26
Details
| MLS # | 10187756 |
|---|---|
| Listing Type | For Sale |
| Style | House |
| HOA Dues | $69 |
| Sub-Type | Resale |
| Status | Active |
| Year | 1993 |
| Days On Site | 2 |
| Listing Provided By | QI Realty LLC | Qi He |
Features
| Bed(s) | 5 |
|---|---|
| Bath(s) | 5 Total |
| SQ Feet | 4,522 |
| Garage | 2 |
| Basement | Y |
| Story(s) | 1 |
| Zoning | R12P |
| Acreage | 0.74 |
Interior
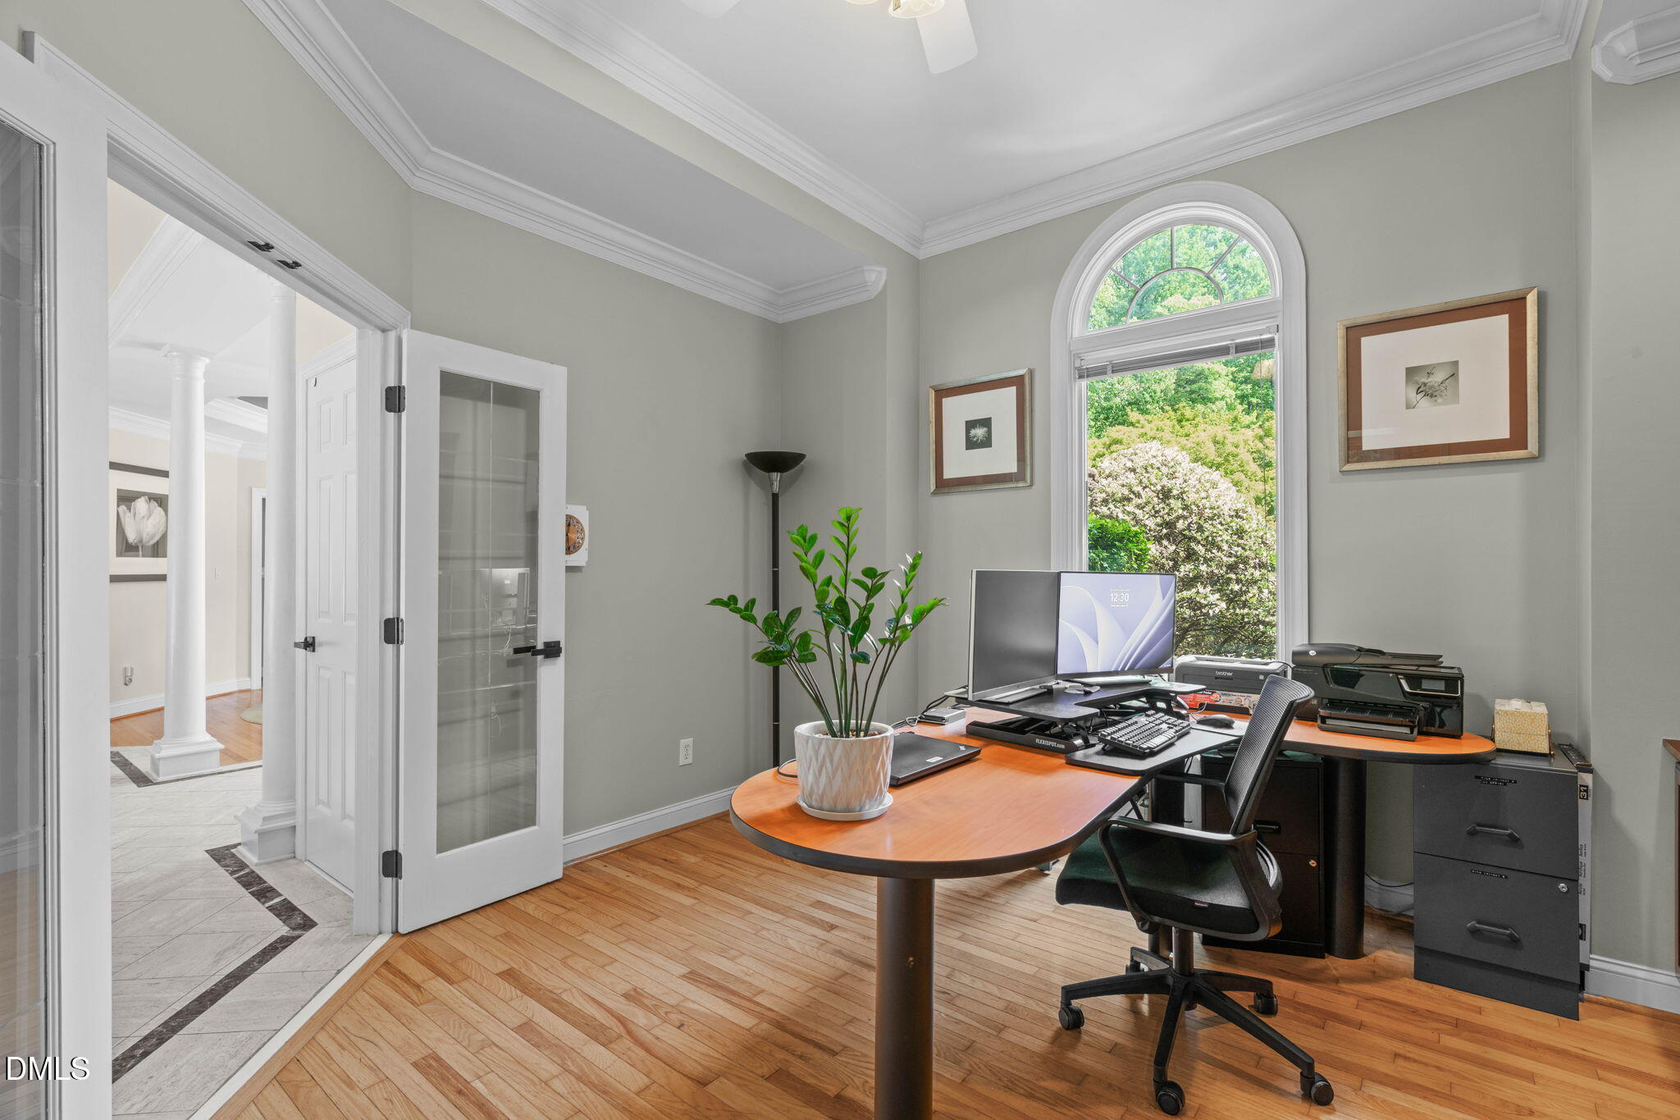
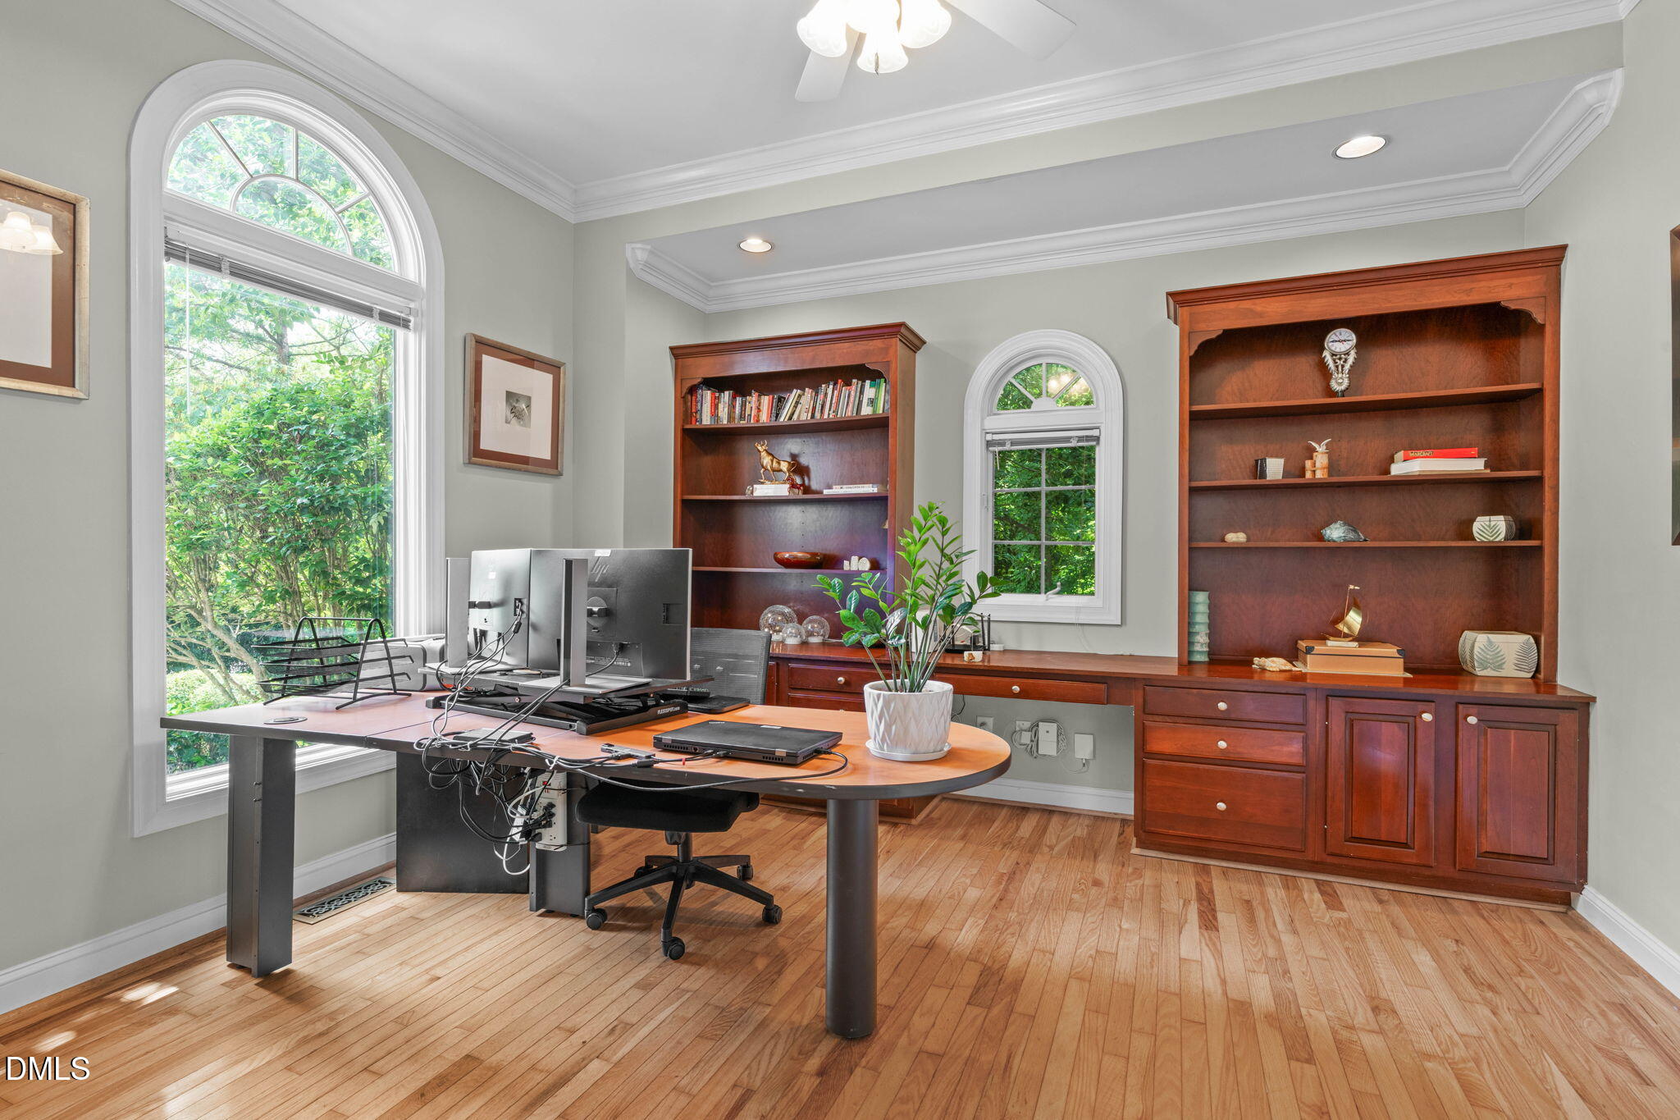
| Interior Features | Bookcases, Built-in Features, Chandelier, Granite Counters, High Ceilings, Kitchen Island, Open Floorplan, Pantry, Separate Shower, Walk-In Closet(s), Walk-In Shower |
|---|---|
| Heating Yes / No | Yes |
| Cooling Yes / No | Yes |
| Cooling | Central Air |
| Fireplace Features | Basement, Bedroom, Family Room, Living Room |
| Fireplaces Total | 4 |
| Fireplace Yes / No | Yes |
| Laundry Features | Laundry Room |
| Rooms Total | 10 |
Exterior
| Exterior Features | Fire Pit |
|---|---|
| Roof | See Remarks |
| Foundation Details | See Remarks |
| Lot Features | See Remarks |
| Construction Materials | Fiber Cement, Stone, Wood Siding |
| Patio And Porch Features | Deck, Patio |
Parking
| Attached Garage Yes / No | Yes |
|---|---|
| Garage Yes / No | Yes |
| Parking Features | Attached |
Location
| Association Amenities | Pool, Tennis Court(s), Trail(s) |
|---|
Utilities
| Sewer | Public Sewer |
|---|
Taxes
| Tax Assessed Value | 896581 |
|---|---|
| Tax Legal Description | Lo870 Lochmere Birkhaven Sea Bm1990-1247 |
| Tax Year | 2026 |
| Tax Map Number | 870 |
Area Information
| State | NC |
|---|---|
| County | Wake |
| City | Cary |
| Zip Code | 27518 |
| Area | Wake |
| Community Name | Lochmere |
| School District | Wake County Schools |
| Elementary School | Wake County Schools |
| High School | Wake County Schools |
| Listing VS Median (in Lochmere) | |
Price: $1,099,999 low | high Med: $1,012,500 sqft: 4,522 low | high Med: 3,751 $ / sqft: $243 low | high Med: $277 On site: 2 low | high Med: 40.5 | |
Market Activity 27518
Request a showing
Request a showing

Listings marked with a Doorify MLS icon are provided courtesy of the Doorify MLS, of North Carolina, Internet Data Exchange Database. Brokers make an effort to deliver accurate information, but buyers should independently verify any information on which they will rely in a transaction. The listing broker shall not be responsible for any typographical errors, misinformation, or misprints, and they shall be held totally harmless from any damages arising from reliance upon this data. This data is provided exclusively for consumers’ personal, non-commercial use. Copyright 2024 Doorify MLS of North Carolina. All rights reserved.
Contact
Learn More About This Property

| Open House |
|---|
| In-Person 08/22 1:00 PM - 3:00 PM |
| State | NC |
|---|---|
| County | Wake |
| City | Cary |
| Zip Code | 27518 |
| Area | Wake |
| Community Name | Lochmere |
| School District | Wake County Schools |
| Elementary School | Wake County Schools |
| High School | Wake County Schools |
| Listing VS Median (in Lochmere) | |
Price: $1,099,999 low | high Med: $1,012,500 sqft: 4,522 low | high Med: 3,751 $ / sqft: $243 low | high Med: $277 On site: 2 low | high Med: 40.5 | |