
135 North Street,Chapel Hill, NC 27514
Chapel Hill, NC 27514

Description
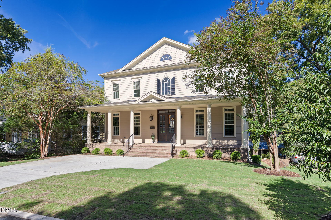
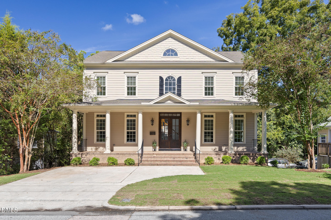
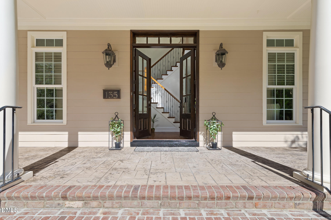
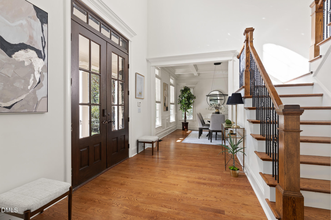
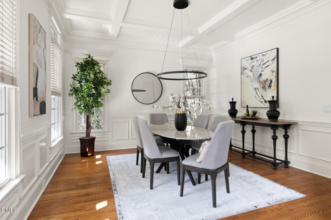
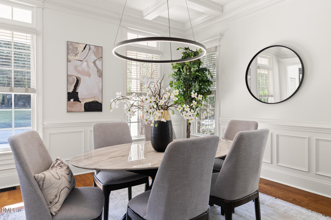
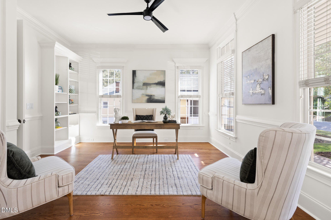
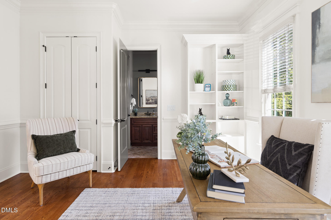
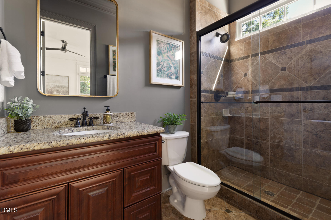
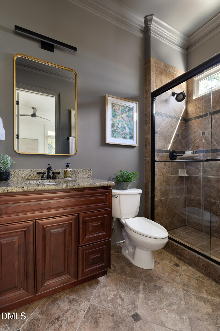
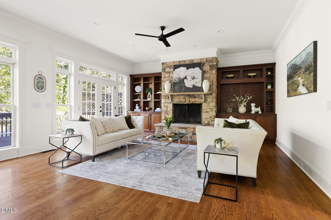
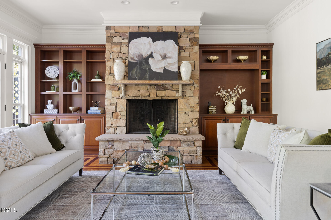
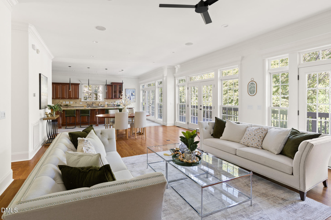
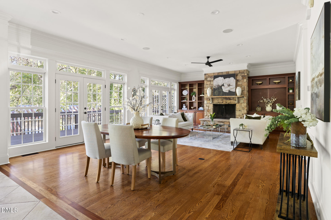
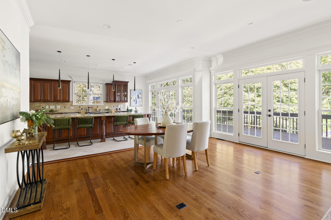
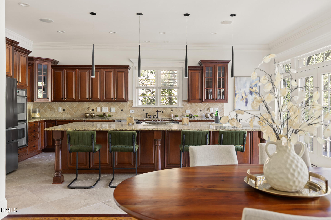
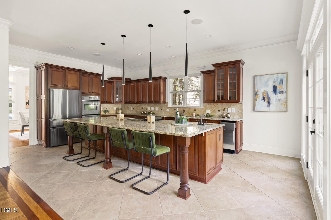
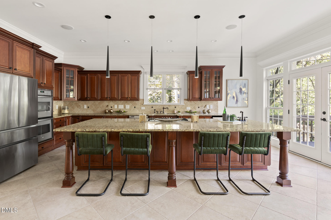
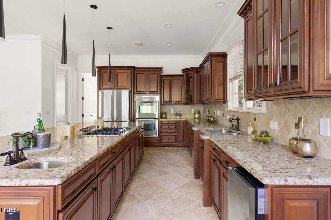
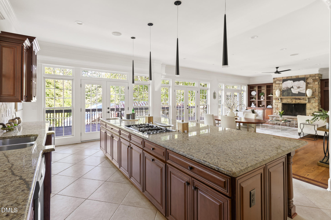
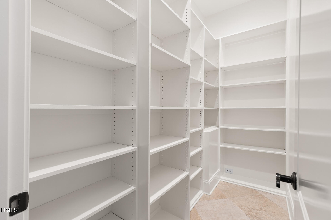
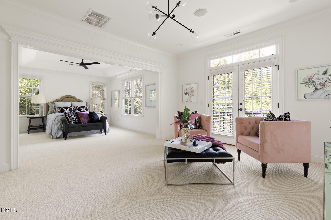
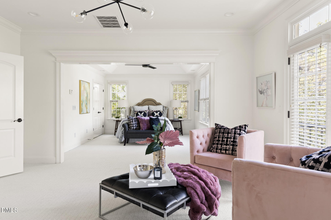
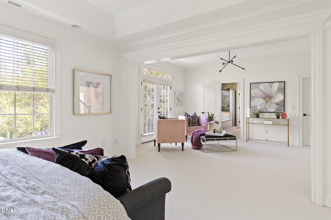
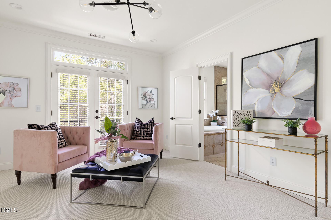
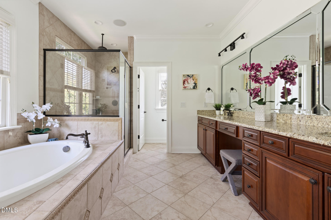
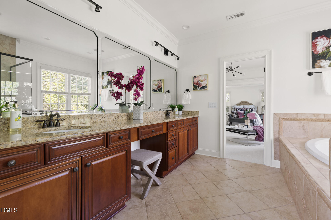
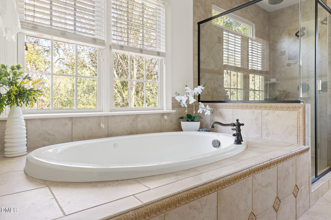
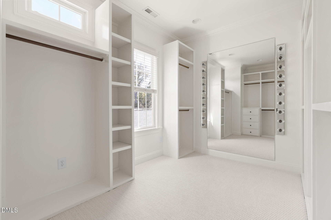
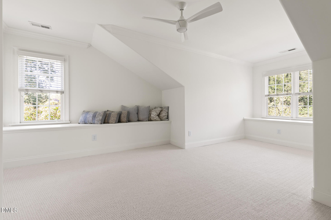
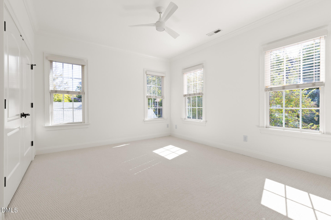
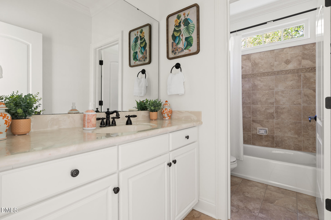
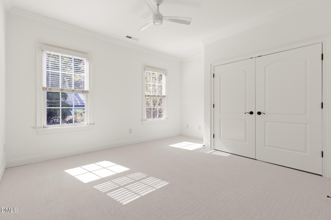
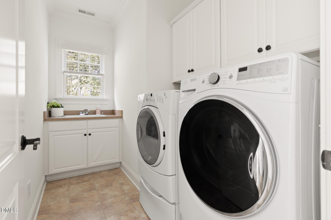
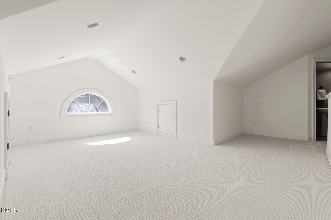
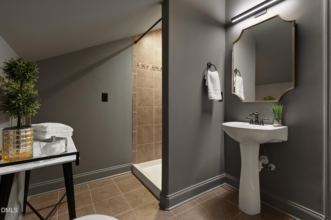
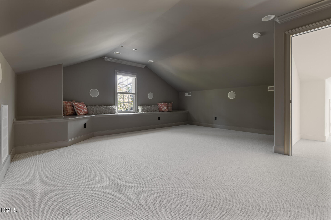
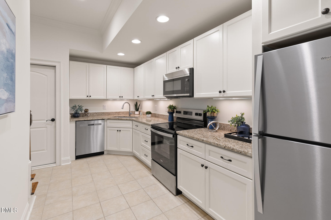
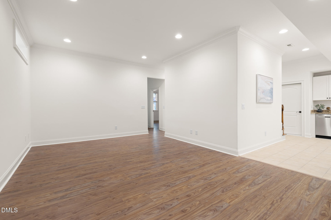
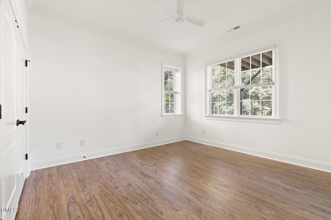
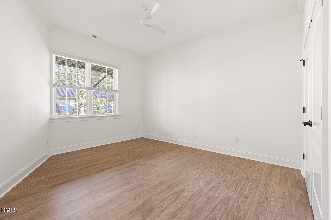
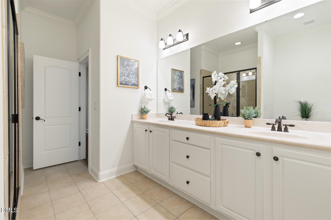
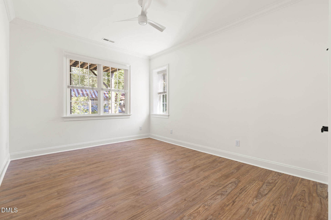
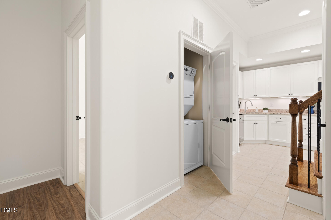
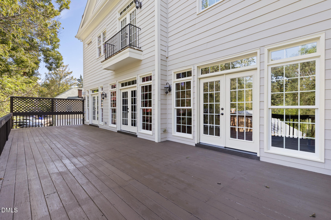
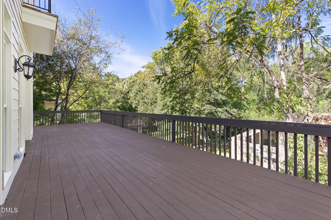
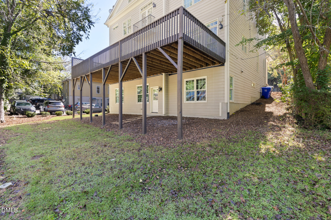
Exceptional opportunity in the heart of downtown Chapel Hill! Located within an Opportunity Zone, this custom-built home offers potential tax advantages for qualified investors and unmatched walkability just two blocks from Franklin Street and UNC's campus. Timeless architecture, abundant natural light, and refined finishes complement over 5,900 square feet of living space, including a finished lower level with private access, full kitchen, flexible bedrooms, and studio or fitness space ideal for guests, multigenerational living, or rental income. The main level features a flexible guest suite or office, open concept family room with a handcrafted stone wood-burning fireplace, and a spacious kitchen with oversized island, and walk-in pantry. The Owner's Suite includes a luxurious bath, boutique style custom closet, sitting area, and private balcony. The third floor offers a media room, lounge space, and an additional bedroom. Recent updates include fresh interior paint, light fixtures, carpet, and landscaping.
Details
| MLS # | 10178330 |
|---|---|
| Listing Type | For Sale |
| Style | House |
| Sub-Type | Resale |
| Status | Pending |
| Year | 2008 |
| Days On Site | 46 |
| Listing Provided By | Dunlap Lilley Properties | Beau Long |
Features
| Bed(s) | 5 |
|---|---|
| Bath(s) | 6 Total |
| SQ Feet | 5,748 |
| Basement | Y |
| Story(s) | 3 |
| Zoning | R-3 |
| Acreage | 0.14 |
Interior
| Interior Features | Apartment/Suite, Bathtub/Shower Combination, Bookcases, Built-in Features, Ceiling Fan(s), Chandelier, Coffered Ceiling(s), Crown Molding, Double Vanity, Eat-in Kitchen, Entrance Foyer, Granite Counters, High Ceilings, In-Law Floorplan, Kitchen Island, Open Floorplan, Pantry, Recessed Lighting, Smooth Ceilings, Walk-In Closet(s), Walk-In Shower, Wet Bar |
|---|---|
| Heating Yes / No | Yes |
| Cooling Yes / No | Yes |
| Cooling | Central Air, Exhaust Fan, Gas, Heat Pump, Multi Units |
| Fireplace Features | Living Room, Wood Burning |
| Fireplaces Total | 1 |
| Fireplace Yes / No | Yes |
| Laundry Features | Laundry Room, Multiple Locations |
| Rooms Total | 10 |
Exterior
| Exterior Features | Balcony, Rain Gutters |
|---|---|
| Roof | Architectural Shingle |
| Foundation Details | Permanent |
| Lot Features | Landscaped |
| Construction Materials | Cement Siding, Lap Siding |
| Security Features | Carbon Monoxide Detector(s), Smoke Detector(s) |
| Door Features | French Doors |
| Window Features | Blinds |
| Patio And Porch Features | Deck |
Parking
| Attached Garage Yes / No | No |
|---|---|
| Garage Yes / No | No |
| Parking Features | Driveway |
| Other Parking | Street parking available with a town issued pass |
Utilities
| Utilities | Cable Available, Electricity Connected, Natural Gas Connected, Phone Available, Sewer Connected, Water Connected |
|---|---|
| Sewer | Public Sewer |
Taxes
| Tax Assessed Value | 1243300 |
|---|---|
| Tax Legal Description | N/S North St |
| Tax Year | 2025 |
Area Information
| State | NC |
|---|---|
| County | Orange |
| City | Chapel Hill |
| Zip Code | 27514 |
| Area | Orange |
| Community Name | Not in a Subdivision |
| School District | Chapel Hill Carrboro - East Chap |
| Elementary School | Chapel Hill Carrboro - Northside |
| High School | Chapel Hill Carrboro - East Chap |
| Listing VS Median (in Not in a Subdivision) | |
Price: $1,440,000 low | high Med: $319,900 sqft: 5,748 low | high Med: 1,531 $ / sqft: $251 low | high Med: $212 On site: 46 low | high Med: 66 | |
Market Activity 27514
Request a showing
Request a showing

Listings marked with a Doorify MLS icon are provided courtesy of the Doorify MLS, of North Carolina, Internet Data Exchange Database. Brokers make an effort to deliver accurate information, but buyers should independently verify any information on which they will rely in a transaction. The listing broker shall not be responsible for any typographical errors, misinformation, or misprints, and they shall be held totally harmless from any damages arising from reliance upon this data. This data is provided exclusively for consumers’ personal, non-commercial use. Copyright 2024 Doorify MLS of North Carolina. All rights reserved.
Contact
Learn More About This Property

| State | NC |
|---|---|
| County | Orange |
| City | Chapel Hill |
| Zip Code | 27514 |
| Area | Orange |
| Community Name | Not in a Subdivision |
| School District | Chapel Hill Carrboro - East Chap |
| Elementary School | Chapel Hill Carrboro - Northside |
| High School | Chapel Hill Carrboro - East Chap |
| Listing VS Median (in Not in a Subdivision) | |
Price: $1,440,000 low | high Med: $319,900 sqft: 5,748 low | high Med: 1,531 $ / sqft: $251 low | high Med: $212 On site: 46 low | high Med: 66 | |