2409 Pathway Drive,Chapel Hill, NC 27516
Chapel Hill, NC 27516


Description
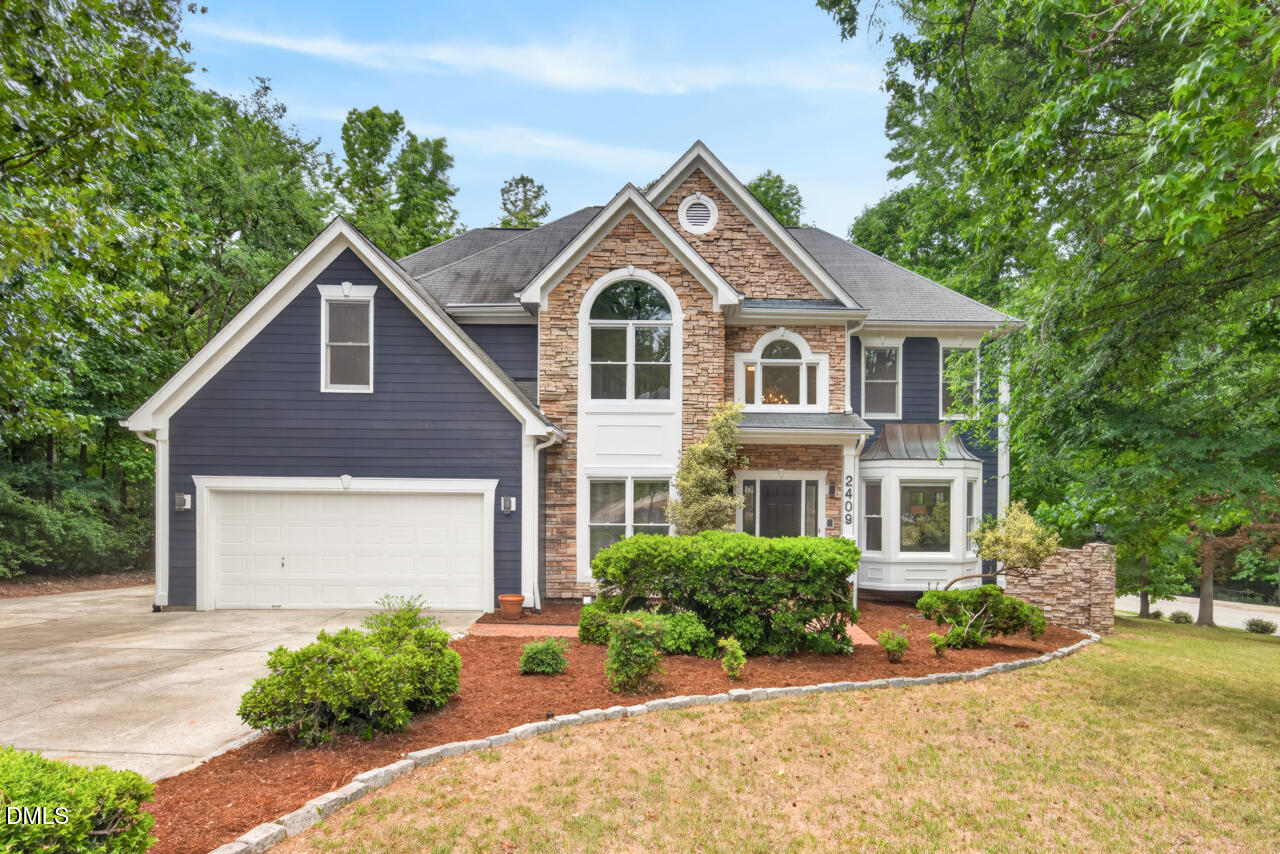
Some homes offer space. This one offers possibilities. Set on a large corner lot in Cates Farm, this distinctive home pairs beautifully updated living spaces with a separate professional recording studio by acclaimed designer, Wes Lachot. The kitchen features a large island, open shelving and newer appliances. A main-level bedroom with a nearby full bath is ideal for guests, multigenerational living, a private office or simply planning ahead. Upstairs, the primary suite feels especially elevated, with a floating double vanity, oversized glass shower with rain shower head and glossy teal herringbone tile that gives the bath a boutique-hotel feel. Indoor living extends outside to a sunroom, huge deck and private fenced backyard. The detached recording studio is a true showpiece and a dream for musicians, producers and content creators. Keep it as a serious recording studio, create a screening room, build the ultimate office or give guests, teens, artists or collaborators a world of their own. A full unfinished basement below the studio adds room for storage, workshop space or whatever comes next. Meticulously maintained, the home also features refinished hardwoods and a sealed crawlspace. Just 5 minutes from downtown, the location keeps Carrboro's energy close at handthe ArtsCenter, farmers market, Weaver Street, Cat's Cradle, local restaurants and shops. McDougle Elementary/Middle "walk" zones with access to miles of Carolina North trails nearby. With rare space to live, gather, create and grow, this is more than a beautiful home. It is a home with a second life built in.
Details
| MLS # | 10174886 |
|---|---|
| Listing Type | For Sale |
| Style | House |
| HOA Dues | $16 |
| Sub-Type | Resale |
| Status | Pending |
| Year | 1995 |
| Days On Site | 134 |
| Listing Provided By | Inhabit Real Estate | Shelby Bishop |
Features
| Bed(s) | 5 |
|---|---|
| Bath(s) | 5 Total |
| SQ Feet | 3,510 |
| Garage | 2 |
| Basement | Y |
| Story(s) | 2 |
| Acreage | 0.61 |
Interior
| Interior Features | Ceiling Fan(s), Chandelier, Crown Molding, Double Vanity, Eat-in Kitchen, Entrance Foyer, Granite Counters, Kitchen Island, Open Floorplan, Pantry, Separate Shower, Smart Light(s), Smart Thermostat, Smooth Ceilings, Storage, Vaulted Ceiling(s), Walk-In Closet(s), Walk-In Shower, Water Closet |
|---|---|
| Heating Yes / No | No |
| Cooling Yes / No | Yes |
| Cooling | Central Air |
| Fireplace Features | Gas, Living Room |
| Fireplaces Total | 1 |
| Fireplace Yes / No | Yes |
| Laundry Features | In Hall, Laundry Room, Sink, Upper Level |
| Rooms Total | 20 |
Exterior
| Exterior Features | Fenced Yard, Private Yard, Rain Gutters |
|---|---|
| Roof | Shingle |
| Foundation Details | Crawlspace |
| Lot Features | Back Yard, Corner Lot, Front Yard, Hardwood Trees, Partially Cleared, Private |
| Construction Materials | Fiber Cement, Stone Veneer, Synthetic Stucco, Unknown |
| Patio And Porch Features | Deck, Front Porch, Glass Enclosed, Porch |
Parking
| Attached Garage Yes / No | Yes |
|---|---|
| Garage Yes / No | Yes |
| Parking Features | Additional Parking, Concrete, Driveway, Garage, Parking Pad |
| Other Parking | 4 |
Utilities
| Sewer | Public Sewer |
|---|
Taxes
| Tax Assessed Value | 1051500 |
|---|---|
| Tax Legal Description | 67 Ph 1 Cates Farm P70/74 |
| Tax Year | 2025 |
Area Information
| State | NC |
|---|---|
| County | Orange |
| City | Chapel Hill |
| Zip Code | 27516 |
| Area | Orange |
| Community Name | Cates Farm |
| School District | Chapel Hill Carrboro - Chapel Hi |
| Elementary School | Chapel Hill Carrboro - Charles a |
| High School | Chapel Hill Carrboro - Chapel Hi |
| Listing VS Median (in Cates Farm) | |
Price: $995,000 low | high Med: $995,000 sqft: 3,510 low | high Med: 3,510 $ / sqft: $283 low | high Med: $283 On site: 134 low | high Med: 134 | |
Market Activity 27516
Request a showing
Request a showing

Listings marked with a Doorify MLS icon are provided courtesy of the Doorify MLS, of North Carolina, Internet Data Exchange Database. Brokers make an effort to deliver accurate information, but buyers should independently verify any information on which they will rely in a transaction. The listing broker shall not be responsible for any typographical errors, misinformation, or misprints, and they shall be held totally harmless from any damages arising from reliance upon this data. This data is provided exclusively for consumers’ personal, non-commercial use. Copyright 2024 Doorify MLS of North Carolina. All rights reserved.
Contact
Learn More About This Property

| State | NC |
|---|---|
| County | Orange |
| City | Chapel Hill |
| Zip Code | 27516 |
| Area | Orange |
| Community Name | Cates Farm |
| School District | Chapel Hill Carrboro - Chapel Hi |
| Elementary School | Chapel Hill Carrboro - Charles a |
| High School | Chapel Hill Carrboro - Chapel Hi |
| Listing VS Median (in Cates Farm) | |
Price: $995,000 low | high Med: $995,000 sqft: 3,510 low | high Med: 3,510 $ / sqft: $283 low | high Med: $283 On site: 134 low | high Med: 134 | |